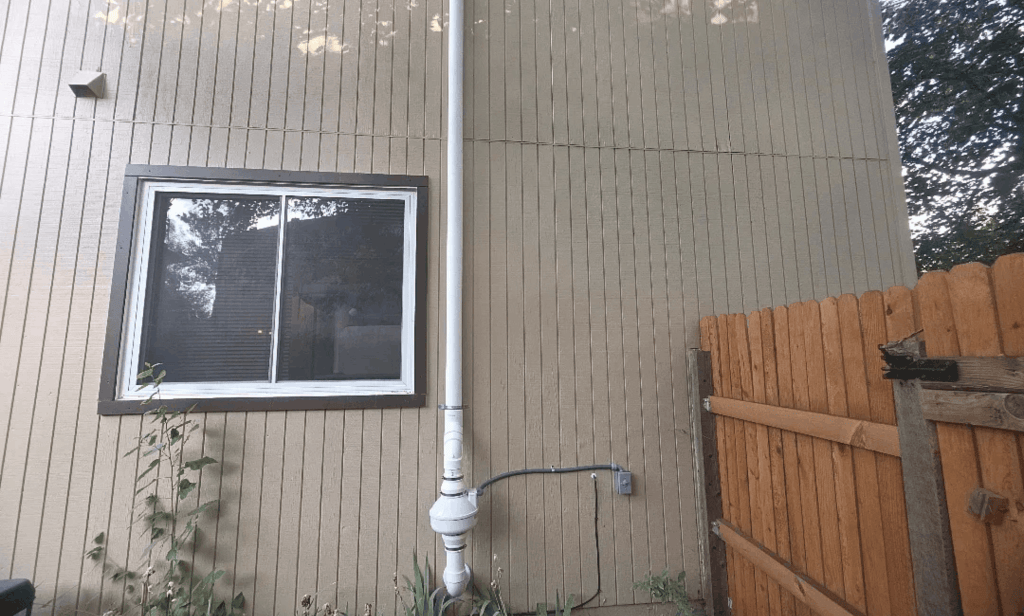
The most common radon mitigation system is active soil depressurization (ASD). A PVC pipe and inline fan draw radon gas from beneath the foundation and vent it safely above the roofline before it can enter the living or working space. The exact setup varies depending on the foundation type, but the underlying principle, redirecting radon before it gets inside, stays the same for homes, apartments, and commercial buildings.
If you’ve received an elevated radon test result or are simply trying to understand how a radon mitigation system works before scheduling installation, this guide covers the mechanics from start to finish. Understanding the system helps homeowners, renters, and business owners make informed decisions, have realistic expectations for installation, and recognize when a system might need attention.
The Basic Principle Behind Radon Mitigation
To understand why mitigation systems work, it helps to first understand why radon gets into buildings in the first place. Radon gas rises naturally from uranium-bearing soil and rock beneath a structure, but it doesn’t just drift in passively. Homes and buildings are typically slightly depressurized relative to the soil beneath them, which means the indoor air pressure is lower than the pressure of the soil gas trying to escape upward. This pressure difference actively pulls radon, along with other soil gases, through any available opening in the foundation: cracks in the slab, expansion joints, sump pits, and gaps around utility penetrations.
This pulling force is amplified by the stack effect, the tendency of warm air inside a building to rise and escape through upper levels, which draws replacement air in from below and increases the suction on foundation openings at the lower levels of the structure. The stack effect is most pronounced in winter when the temperature difference between indoor and outdoor air is greatest, which is part of why radon levels tend to run higher in cold months when homes are sealed tightly and heating systems run continuously. A radon mitigation system works by reversing this dynamic at the foundation level, creating a competing pressure field beneath the slab that intercepts radon before the building’s natural suction can pull it inside.
How Active Soil Depressurization (ASD) Works
Active soil depressurization is the EPA-recommended standard for radon mitigation in the vast majority of residential and commercial applications. The system works by creating a zone of negative pressure beneath the foundation slab that is lower than the pressure inside the building above it. Because radon and other soil gases naturally move toward lower pressure, they flow into the depressurization zone and are captured rather than migrating upward into the living space. The components are straightforward: one or more suction points through the slab, a vertical vent pipe connecting those points to the exterior, and an inline fan that maintains continuous negative pressure throughout the system.
Sub-Slab Suction Points
Installation begins with drilling one or more suction points through the concrete slab, typically three to four inches in diameter. Before drilling, a qualified installer assesses the slab’s construction and the aggregate or gravel layer beneath it, since the system’s effectiveness depends on soil gas being able to communicate laterally through that sub-slab material toward the suction point. In ideal conditions, a single suction point can depressurize a substantial area beneath the slab, but homes with multiple foundation sections, thicker slabs, or limited sub-slab communication may require additional points to achieve full coverage. This diagnostic step, sometimes called a communication test, is critical and separates a properly engineered installation from a rushed one.
The Vent Pipe and Fan
From the suction point, a PVC pipe, typically three or four inches in diameter, runs from the slab penetration to the system’s inline fan and then continues to the exterior of the building. The fan is the active component of the system, running continuously to maintain the negative pressure zone beneath the slab that keeps radon flowing away from the building rather than into it. Fans used in radon mitigation systems are specifically designed for continuous low-wattage operation and are generally very quiet, especially when installed in an attic or exterior location away from living areas. A manometer, a small U-shaped gauge typically installed in the visible section of the pipe, provides a simple visual indicator that the fan is operating and maintaining suction, showing the pressure differential between the inside of the pipe and the surrounding air.
Venting Above the Roofline
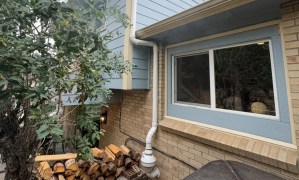
The captured radon gas must be discharged where it will disperse harmlessly outdoors without re-entering the building through windows, doors, or HVAC intake points. EPA and ANSI/AARST standards require the vent pipe to terminate above the roofline, typically a minimum of twelve inches above the roof surface and at least ten feet from any window, door, or other opening. Routing the pipe can be done through the building’s interior, up through a closet or utility chase and out through the roof, or along an exterior wall, which is simpler but more visible. Both approaches are effective when properly installed; the routing decision typically depends on the home’s layout and the homeowner’s preferences.
Other Types of Radon Mitigation Systems
While sub-slab ASD is the most common system type, several variations address specific foundation configurations that require a different approach.
Sump Pump-Based Systems
Homes with sump pits already have a direct opening into the sub-slab environment, which makes the sump pit an effective suction point for a mitigation system. Rather than drilling a separate hole through the slab, the installer connects the vent pipe to a sealed sump pit cover, drawing radon through the pit rather than through a drilled penetration. This approach is often cost-effective in homes where the sump pit is already centrally located and provides good sub-slab communication. Radon mitigation sump pump systems work on the same ASD principle as standard sub-slab systems but take advantage of existing infrastructure to simplify the installation while maintaining full effectiveness.
Crawl Space Systems
Homes with crawl spaces rather than poured slabs present a different challenge, since the bare or lightly covered soil in a crawl space is in direct contact with the indoor air and can release radon continuously through the floor above. Crawl space mitigation typically involves crawl space encapsulation, which means covering the crawl space floor with a heavy-duty polyethylene barrier to reduce direct soil gas infiltration, combined with a ventilation or sub-membrane depressurization system that draws radon from beneath the barrier and vents it outside. Encapsulation alone may not be sufficient to bring radon levels below the action level in all cases, but when combined with an active depressurization system, it provides a comprehensive solution that addresses both source exposure and pressure dynamics.
Systems for Homes Without Basements
Slab-on-grade homes, which have no basement or crawl space, can still be mitigated using sub-slab ASD through the same drilling and venting approach used in basement applications. The primary variable is whether the sub-slab aggregate communicates well enough for a single suction point to depressurize the entire slab area. In some slab-on-grade homes with dense or discontinuous sub-slab fill, multiple suction points may be needed, or the pipe may need to be routed through an interior closet or garage wall to reach a suitable exterior discharge location.
How Radon Mitigation Systems Work in Commercial and New Construction
The core ASD principle scales to commercial and multi-zone buildings, though the design and engineering become more complex as the building footprint, foundation type, and HVAC configuration grow more varied. A large commercial building may require multiple suction points connected to a single high-capacity fan or a network of independently fanned zones, each designed to depressurize a specific section of the slab. Buildings with mixed foundation types, such as a combination of slab and crawl space, require a system design that addresses each foundation zone appropriately rather than treating the building as a single uniform structure. For new construction, radon-resistant features can be built directly into the foundation during construction, including a sub-slab aggregate layer, a passive vent pipe, and a junction box to simplify fan installation if testing after occupancy shows elevated levels. Commercial radon mitigation follows the same underlying physics as residential mitigation but requires a site-specific engineering approach to ensure the system achieves adequate coverage across the full building.
Installation Process: What to Expect
For most single-family homes, radon mitigation installation is completed in a single day, typically taking four to eight hours. The installer begins with a site assessment that evaluates the foundation type, slab construction, sub-slab conditions, and the best routing path for the vent pipe. After confirming sub-slab communication through a diagnostic test, the installer drills through the slab, removes sub-slab material from the immediate area to create a collection reservoir, and attaches the pipe fitting. The vent pipe runs from the suction point through the building or along the exterior to the fan, and then continues to the discharge point above the roofline. All slab penetrations and identified radon entry points are sealed during installation. A pressure field test confirms adequate depressurization across the slab, and a post-mitigation radon test is placed to verify that indoor concentrations have dropped below the EPA’s 4.0 pCi/L action level.
How Effective Are Radon Mitigation Systems?
When properly designed and installed, ASD systems are highly effective. The EPA estimates that a correctly installed radon mitigation system can reduce indoor radon levels by up to 99 percent, and most professionally installed systems bring readings well below 2.0 pCi/L, with many achieving levels near the outdoor average of 0.4 pCi/L. The key phrase is “properly designed and installed”: a system with an inadequate number of suction points for the slab size, a fan undersized relative to the sub-slab resistance, or a vent pipe terminating too close to a re-entry point will underperform regardless of how clean the installation looks. Post-mitigation testing is always required to confirm the result, and a professional installer stands behind that test result rather than considering the job complete when the fan is running. For a fuller picture of the cost, effectiveness, and long-term value of a professional system, our post on is radon mitigation worth it walks through the numbers in detail.
Maintaining Your Radon Mitigation System
A radon mitigation system is designed for continuous long-term operation, but it does require periodic attention to confirm it’s still performing as intended. The manometer gauge on the vent pipe provides a simple daily check: if the fluid levels are equal on both sides of the U-shaped gauge, the fan has stopped working, and the system needs service. Beyond the visual check, homeowners should schedule periodic radon retests, typically every two years, to confirm that indoor levels remain below the action level even as the home settles, the foundation ages, and seasonal conditions vary. Fans have a finite service life and will eventually need replacement, and the vent pipe seals at the slab penetration can degrade over time, requiring resealing. Consistent radon system maintenance is what separates a system that protects your home for decades from one that quietly fails and leaves radon levels creeping back up without warning.
Get a Professionally Installed Radon Mitigation System
Understanding how a radon mitigation system works makes it easier to recognize why professional installation matters. The physics are straightforward, but the engineering decisions, how many suction points, which fan size, where to route the pipe, how to confirm sub-slab communication, and how to verify the result with post-installation testing, require hands-on expertise and calibrated equipment that a DIY approach rarely achieves reliably. A professionally installed system backed by post-mitigation testing gives you documented proof that the job was done right, a result that matters both for your family’s health and for future resale disclosure.
Better Colorado Radon installs professional radon mitigation systems for homes, apartments, and commercial properties throughout Colorado. Our licensed team assesses each property individually, designs a system built for that specific foundation, and confirms every installation with post-mitigation testing before considering the work complete.
Book Today to schedule your professional radon mitigation system installation with Better Colorado Radon.